Data sourced from public records (RERA portals, court filings, government registries). AI-assisted analysis · Advisory only · Not legal or financial advice. How we score →
3 OF 7 DOCUMENTS INDEPENDENTLY VERIFIEDRERA VerifiedLegal Risk · Grade A
No verdict is published for NCC Urban Mayfair until independent verification completes. These are the public records confirmed so far — and exactly what is still pending. Last re-checked 1 Sept 2026.
Independently verified artefacts
3 of 7 gate documents verified · 4 of 11 records verified · 7 pending · Legal Risk Grade A
We have not yet issued a Buy / Wait / Avoid verdict on this project. RERA-verified launch data is on file; the score will publish once buyer sentiment, QPR completion, and locality AQI signals land via our weekly enrichment pipeline.
8.5
NCC Urban Mayfair is a RERA-registered residential project by NCC Urban in Bangalore. On Brickplot's mechanical 11-axis formula it scores 8.5/10; Brickplot withholds the "Buy Now" verdict until independent document verification is complete. 3 of 7 primary public-record documents are independently verified so far, including its RERA registration (PRM/KA/RERA/1251/309/PR/180627/001926). The verified records are listed below. Last verified 2026-09-01.
Card colour
0111-Axis Audit Scorecard
The Brickplot Score — every line audited and weighted.
11 axes weighted to sum to 100. Each axis carries its own hard caps that override the composite if triggered. Formula-scored; scoring-rule changes are published in the score changelog.
Model
1-reward-forward-v9
Verdict thresholds
Buy ≥ 8.0 · Wait 6.5–7.9 · Avoid < 6.5
Hard caps triggered
—
Artefacts verified
3 / 7
A·01WT 16
Legal & Title Cleanliness
9.5/ 10partially verified
A·02WT 10
RERA Disclosure Quality
9.5/ 10
A·03WT 12
Builder Financial Health
9.1/ 10inferred
A·04WT 8
Verified Buyer Sentiment
Not scoredinferred
A·05WT 6
Bank Loan-Approval Depth
7.0/ 10partially verified
A·06WT 14
Location, Infrastructure & Climate Risk
8.0/ 10
A·07WT 9
Value & Price Trajectory
7.8/ 10inferred
A·08WT 9
Construction & Delivery Risk
8.5/ 10inferred
A·09WT 5
Governance & Approvals Depth
8.8/ 10
A·10WT 6
Liveability & Build Quality
6.5/ 10partially verified
A·11WT 5
Investment Yield & Exit Liquidity
8.8/ 10inferred
Weighted composite
8.5/10
Verdict
Independent verification in progress
PROJECT IMAGE
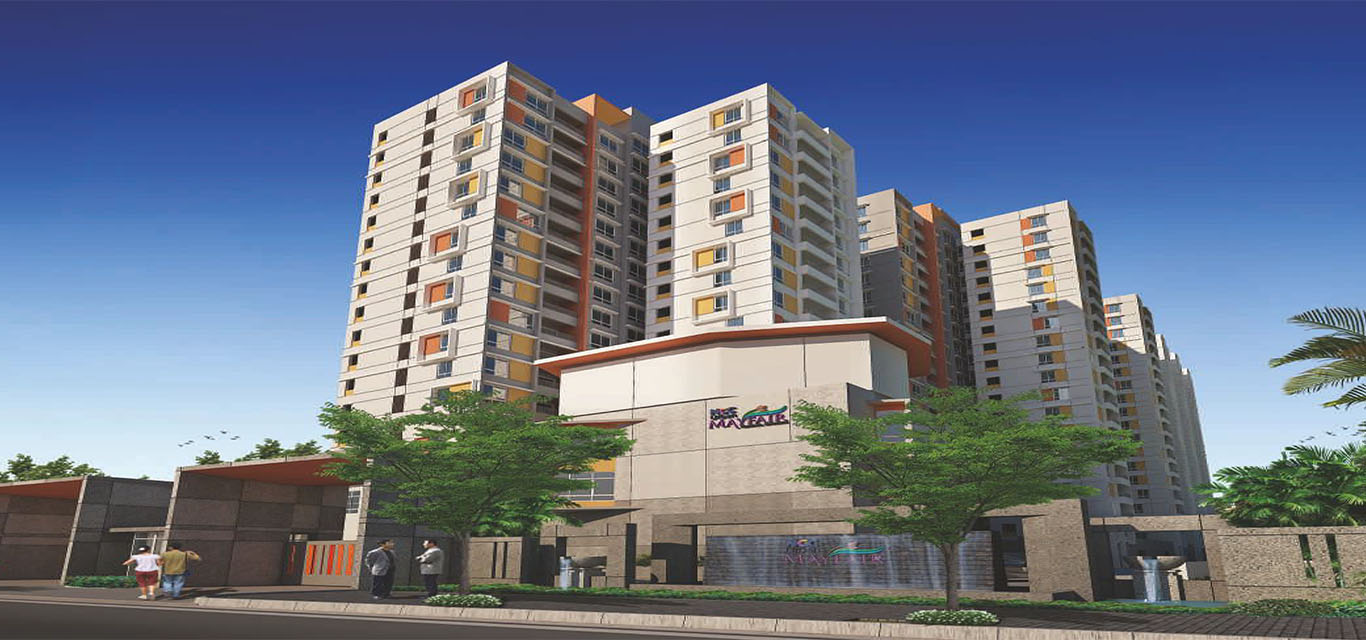
Project image. Brickplot does not use marketing CGI.
02Editorial Verdict
Independent verification in progress.
RERA verified · Legal Grade A · we have not issued a Buy / Wait / Avoid verdict yet — the records below are what we have verified so far.
A Brickplot desk review, last updated May 2026. Scored on our published 11-axis methodology from public records (RERA, sub-registrar EC, BBMP, NCLT) and publicly posted buyer reviews. Brickplot has not independently inspected this project on-site.
Images sourced from the builder's official materials and public listings. Not Brickplot field photography.
Aggregated from publicly posted reviews; Brickplot does not verify individual posts.
Status
Independent verification in progress
Records verified so far are listed below · formula-scored on model 1-reward-forward-v9.
The decision — independent analysis of the public record.
01
Disclosure discipline
RERA QPRs filed and tracked. NCC Urban produced complete documentation.
02
Title cleared
Legal & Title axis scored in the top band (A). EC, mother-deed and encumbrance artefacts are listed in the Trust section.
03
Construction matches
Completed — Occupancy Certificate issued. QPR tracking closes at completion.
04
Decision
Independent verification in progress — no verdict issued yet. The records we have confirmed are listed in the Trust section.
04Configurations
Unit mix & sizing.
Brickplot publishes only verified figures. Exact carpet areas and per-unit pricing are confirmed on request and should be cross-checked on the RERA portal before booking — we do not display estimated unit sizes.
Configurations
3 BHK
Total units
62 (RERA)
Indicative all-in
₹64.6 L – ₹96.9 L · locality benchmark, not a project-specific valuation
Per-configuration prices come from the builder cost sheet and are confirmed on request — we don't publish them as estimates. Below is the locality benchmark band — a micro-market reference, not a project-specific valuation.
Locality benchmark
₹64.6 L – ₹96.9 L · zero project comparables on file — locality reference only
Bangalore. Drive-time, civic infrastructure and location risks — verified against OSM and ground reports.
Bangalore13.12°N · 77.58°E
Drive-time matrix
Map-verified drive-times for this project are pending. Exact distances depend on the tower and gate — open the map and test your own commute at peak hours before booking.
⚠ Air quality watchlist
City Railway Station, Bengaluru - KSPCB reading 116 (poor band). Plan air filtration for sensitive members.
⚠ Flood zone flag
Project sits in CWC low-risk. Verify soil drainage and basement waterproofing.
📍 Within 5 km · OSM data
🚇
Metro stationsYelahanka Junction
12.2 km
🚌
Bus stopsKenchenahalli Gate
114110 m
🎓
SchoolsDrishya
61.5 km
🏥
HospitalsBengalure Hospital
331.6 km
💊
PharmaciesPradhan Mantri Bharatiya Jan Aushadi Kendra
291.4 km
🛒
SupermarketsNice Mart
29390 m
🌳
ParksFountain
15.0 km
🍽
Restaurants3 Peg Bar and Restaurant
68240 m
🏧
ATMsICICI Bank
441.4 km
Nearest distances are approximate · Source: OpenStreetMap
08Amenities
Designed for residents.
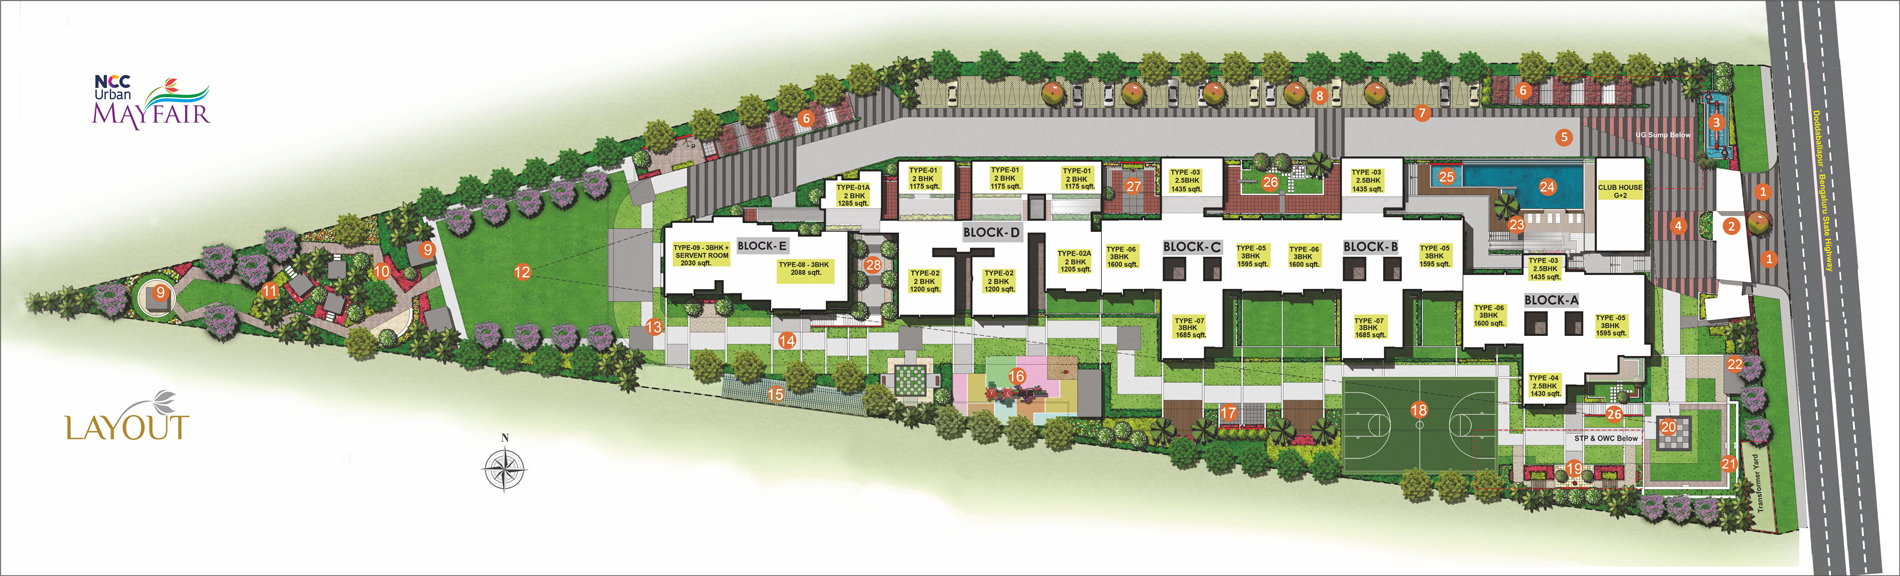
Indicative amenities list — verify with the developer brochure before booking.
Clubhouse
Swimming Pool
Gym
Kids' Play Area
Landscaped Gardens
24/7 Security
Power Backup
CCTV Surveillance
Visitor Parking
Indoor Games
Jogging Track
Multipurpose Hall
03Project Specifications
Hard facts, not marketing language.
Total area
3.8 acres
Net developable
Towers
5 towers
Floors
—
Total units
62 units
Per RERA registration
Launch
H1 2018
RERA-registered launch
Possession
Tracking via RERA
K-RERA reg.
PRM/KA/RERA/1251/309/PR/180627/001926
State RERA portal · live
Approval body
BBMP
Open / green
71% open
of plot area per RERA filing
Parking ratio
—
Clubhouse
—
STP capacity
—
Site evidence, not renders.
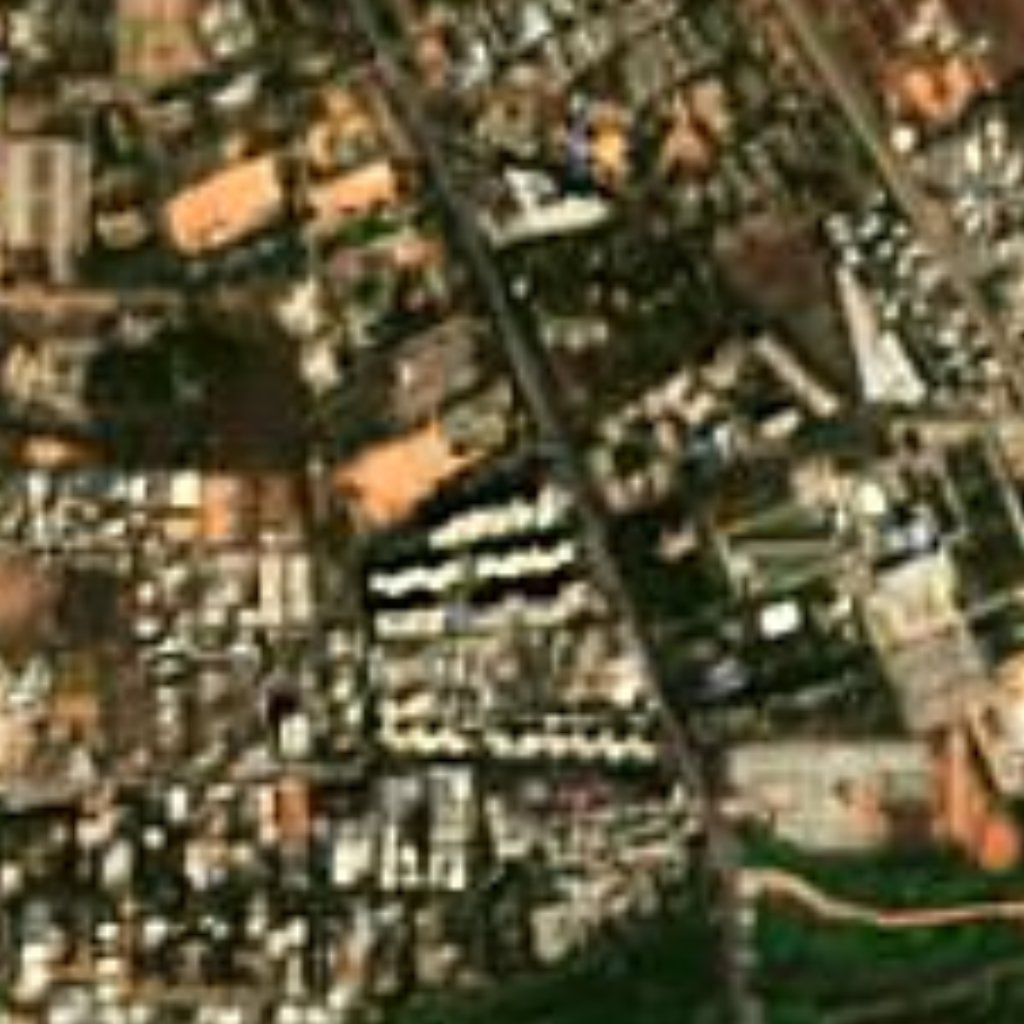
No marketing CGI. Construction evidence comes from the builder’s own RERA filings and Sentinel-2 satellite imagery — each stamped with its source. Slots without a verified image stay blank, never stock.
2 images sourced & provenance-labelled · 3 slots honestly blank — no stock, no CGI substitute
QPR filing ledger
Every RERA Quarterly Progress Report, as the builder filed it — claimed %, possession date, and the photographs attached to each filing, cross-checked against our satellite estimate.
✓
Completed — the quarterly reporting trail is closed. An occupancy certificate is on record; a promoter’s quarterly progress reports stop at completion, so none is due. For a resale flat the live questions move to the seller’s own paperwork and the association’s upkeep record.
12Builder Track Record
NCC Urban — 9.1 / 10 on our builder matrix.
N
NCC Urban
Developer of NCC Urban Mayfair. Brickplot tracks builder track record under Builder Financial Health (Axis A·03) and Construction & Delivery Risk (Axis A·08).
Builder matrix
9.1/10
Top decile in coverage
15Buyer Voices
Buyer sentiment in progress.
Buyer sentiment for this project is still in synthesis. We typically wait until at least 8 verified buyer reviews are on the public record before publishing voices, to avoid cherry-picking.
—
Brickplot Editorial
Methodology note
16Frequently Asked
Buyer questions, answered.
Has Brickplot issued a verdict on NCC Urban Mayfair?
We haven't completed independent verification of NCC Urban Mayfair, so we have not issued a Buy/Wait/Avoid verdict. Below are the public records we have verified and what is still pending.
Is NCC Urban Mayfair RERA registered?
RERA registration PRM/KA/RERA/1251/309/PR/180627/001926 is on file (source: state RERA portal). Verify the current status directly on the portal before relying on it.
Has NCC Urban Mayfair received its Occupancy Certificate (OC)?
We have not independently confirmed an Occupancy Certificate for NCC Urban Mayfair. Not yet verified.
Is the title of NCC Urban Mayfair encumbrance-free?
We have not independently reviewed the encumbrance certificate for NCC Urban Mayfair. Not yet verified.
What is the price per square foot at NCC Urban Mayfair?
Our micro-market estimate is ₹8,800/sqft (carpet area) as of 2026-09-01. That is an area estimate, not a quoted rate for NCC Urban Mayfair — confirm the current cost sheet with the builder.
Is Brickplot paid by builders for reviews?
No. Brickplot accepts no commission, retainer, or sponsorship from any builder or developer.
·Editorial Download
Get the full NCC Urban Mayfair verdict report.
All 11 axes with evidence · artefact wall with source links · drive-time matrix · comparable deltas · K-RERA cross-check.
Deed chain and encumbrance status sourced from state Sub-Registrar and Kaveri / IGR portals. Only public legal-document metadata is shown — buyer and seller names are excluded per DPDP Act 2023.
Title chain
Not verified
Depth not reported
Encumbrance
Not verified
No active mortgagee on record
Auction notices
None on record
No IBBI or bank SARFAESI notice matched
Have questions? Chat with us on WhatsApp
Leave your number and we'll pick it up on WhatsApp — no login needed.
Facts reproduced from public records (RERA portal, sub-registrar, municipal registers). Last checked 2026-09-01. Verify independently before any decision.
NCC Urban Mayfair — independent verification in progress; Brickplot has not issued a verdict — RERA-registered, clean EC, no builder NCLT proceedings.
Free downloads — no payment, optional email
Two artefacts for NCC Urban Mayfair you can save, print, or forward to your family — built on the same public-record data as the page above. ₹0 from builders, ever.
Want verified RERA Form A + EC + analyst interpretation? See /consult (₹1,999 to ₹4,999, all reader-paid, zero builder money).
Prelaunch Project Assessment + Expert Call
TIER 1 · ₹1,999
For pre-launch or pre-RERA projects: an expert evaluation of registration timeline, project readiness, and risk factors for NCC Urban Mayfair, plus a 30-minute video consultation with our analyst to answer your specific questions.
7-day email course — "How to vet a Bangalore apartment"
Free. 7 emails over 7 days. One concept per day (RERA Form A, builder health, fair price, site visit, negotiation, decision matrix). Written by Rohtash Tiwari, Brickplot Editor. No spam, no upsell barrage — just the 5-minute action per day.
Verified Documents — analyst-fulfilled, 48 hours
TIER 4 · ₹4,999
The full evidence pack + expert call for NCC Urban Mayfair: verified RERA Form A + B + sub-registrar EC + OC + title chain audit + Khata + NCLT/eCourts citations + 8–12 page analyst interpretation report + a 30-minute expert video call. Documents authenticated against public registries with retrieval timestamps + IT Act §65B-style attribution. Project page flips to Grade A on delivery if score and verified count thresholds clear.
NCC Urban — delivery track record
From state RERA portals + Brickplot review database. Aggregate metrics where individual records are unavailable.
On-time delivery
—
Avg delay (months)
—
Projects on file
—
NCLT exposure
—
Per-project delivery history isn't on file yet for NCC Urban. Aggregate metrics above are derived from RERA registrations + Brickplot's review database. If you have direct evidence of a specific delivery outcome we missed, please email corrections@brickplot.com.
We refresh builder records weekly from state RERA portals + eCourts + NCLT. Delivery dates are taken from the latest RERA QPR filing where available.
Quick loan eligibility check — across 8 banks
Rule-based estimate. Calculations happen in your browser — no data sent to Brickplot or any bank. Indicative only; banks apply their own credit scoring before sanction.
Enter your monthly take-home salary above to see eligible loan amounts.
Neighbourhood scorecard — Bangalore
What surrounds this project within ~3 km. Source: OSM points-of-interest + Brickplot commute matrix.
Schools (3 km)
— —
Hospitals + clinics
— Sparse
Nearest metro
— —
Bus routes nearby
—
Drive-time to top employment hubs in bangalore
Outer Ring Road tech parks—
MG Road—
Whitefield—
Electronic City—
Manyata Tech Park—
Granular POI data is not yet populated for this locality. We refresh OSM data weekly; newer entries land within 7 days of locality additions to Brickplot.
Distance estimates use straight-line + OSM road-network heuristics; actual commute depends on traffic, time of day, and last-mile connectivity. See the full Bangalore locality hub →
Statutory approvals on file
What we verified against BBMP / KSPCB / BWSSB at last refresh
1 / 6 on file
✓
Khata
Property registration with BBMP
On file
—
Building Plan
Plan approved by BBMP
Not yet verified
—
Dev Plan
Master layout + density compliance
Not yet verified
—
Fire NOC
State Fire Department clearance
Not yet verified
—
Pollution NOC
KSPCB / CPCB consent to establish & operate
Not yet verified
—
Water NOC
BWSSB / municipal water supply approval
Not yet verified
—
Height NOC
AAI height clearance (if applicable)
N/A
Verification is point-in-time. Always re-verify with the issuing authority before booking — some approvals can be revoked or expire. We refresh this list on every project page refresh; see the page's last-updated date for the timestamp.
 📍 Site · RERA reg.Aerial · 3.8-acre parcel